73 Harbor Drive Unit: 412
SEE ALL PHOTOS
73 Harbor Drive Unit: 412
Sold

73 Harbor Drive Unit: 412

73 Harbor Drive 412, Stamford, CT 06902

$525,000
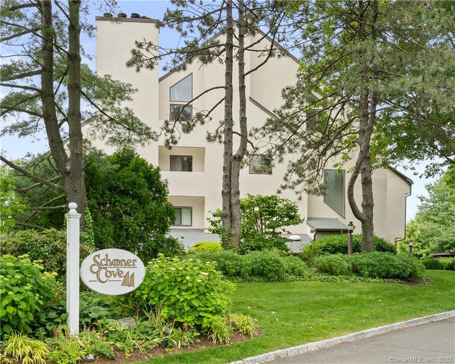
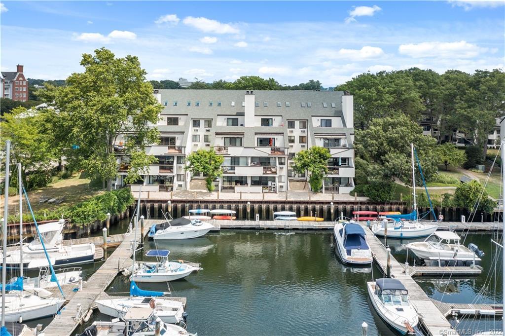
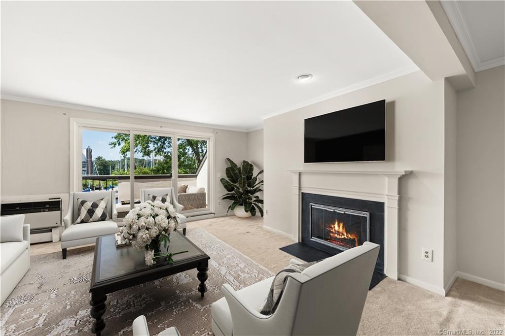
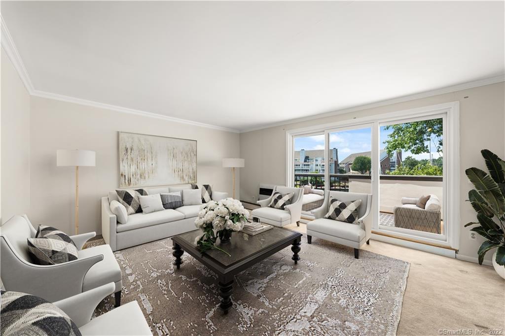
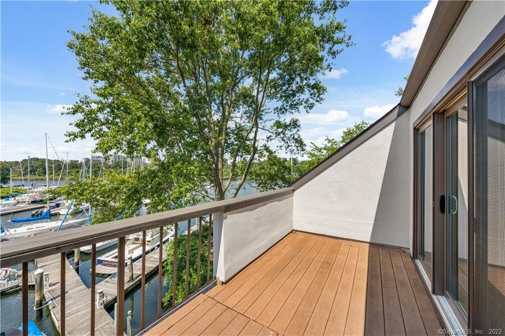
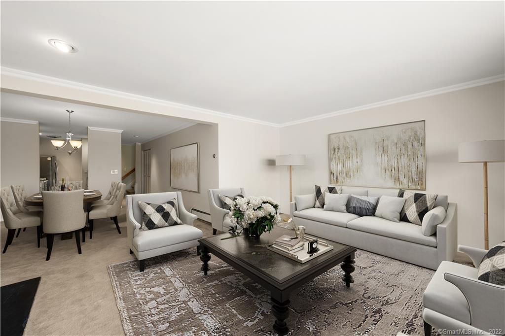
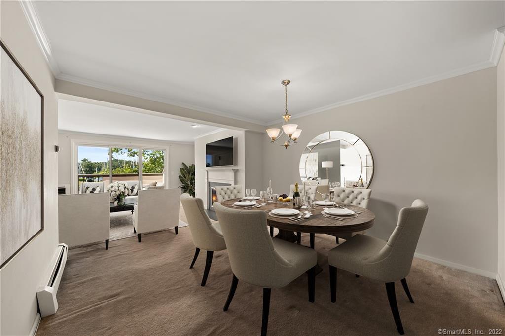
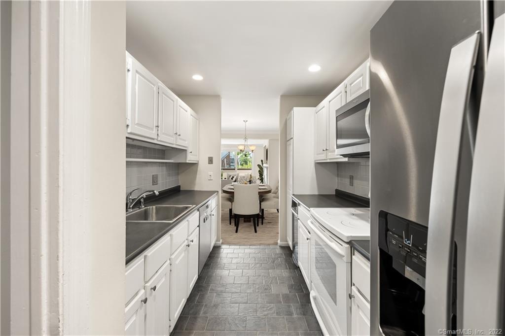
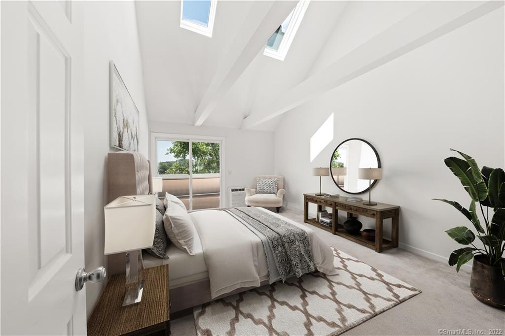
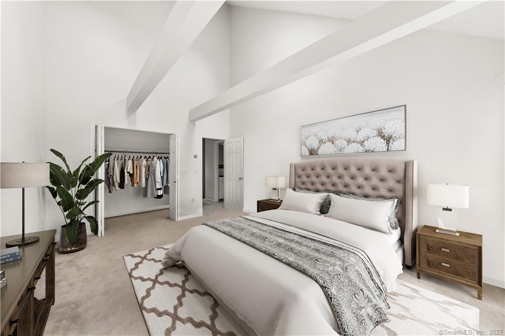
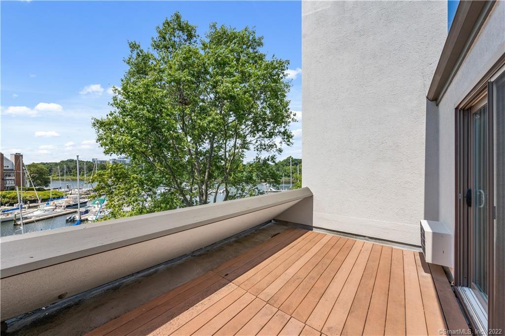
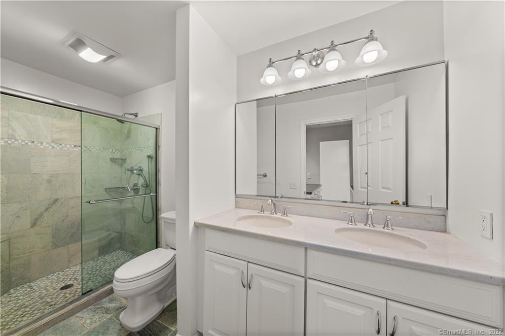
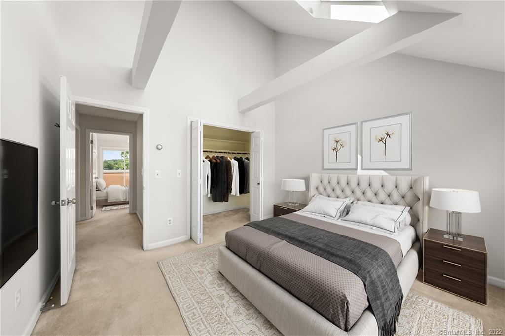
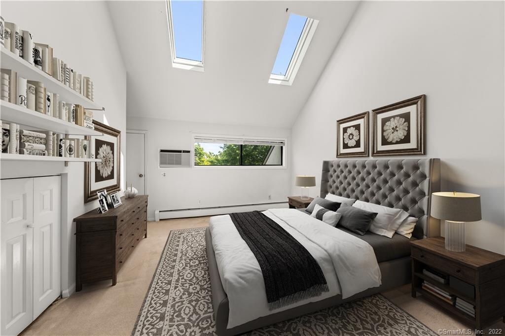
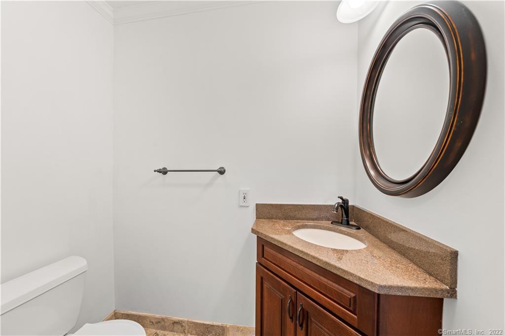
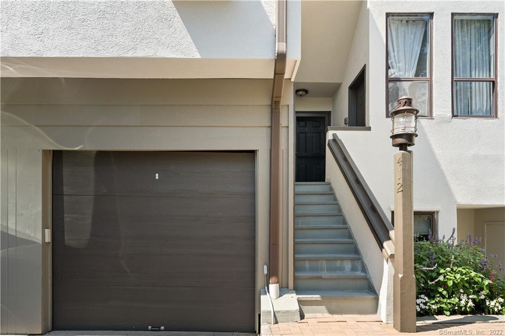
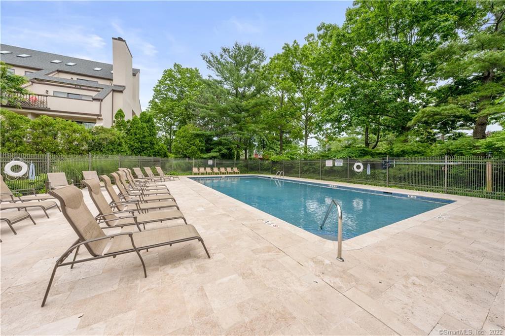
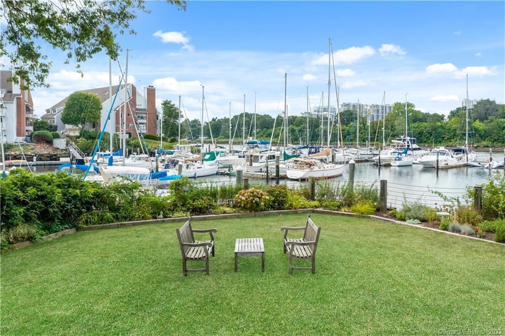
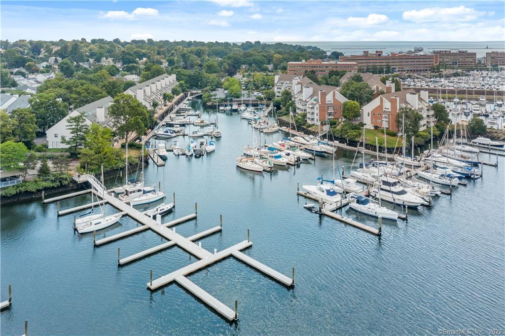
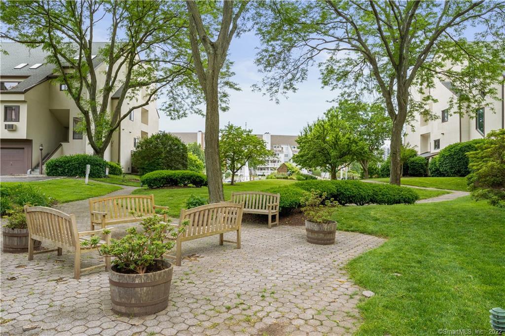
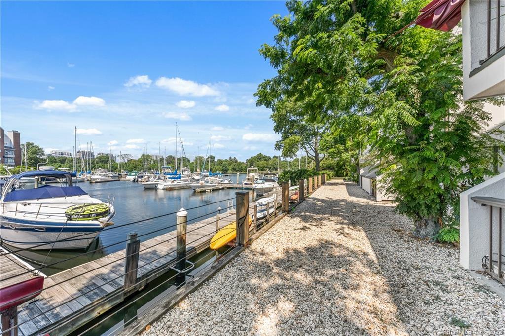
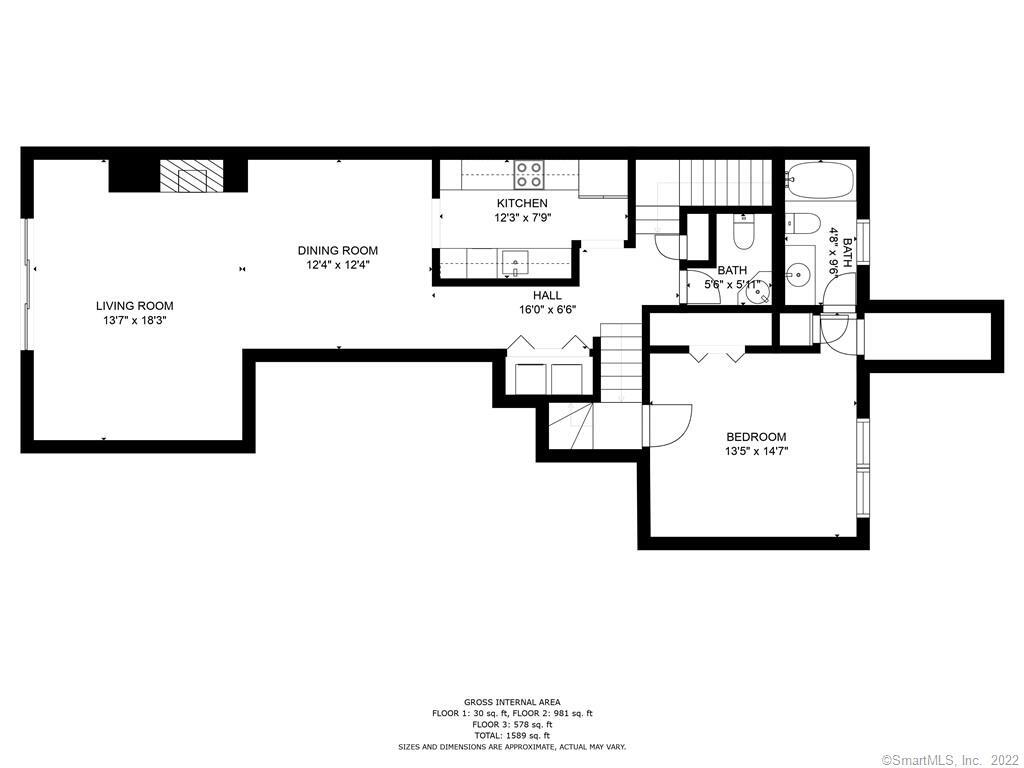
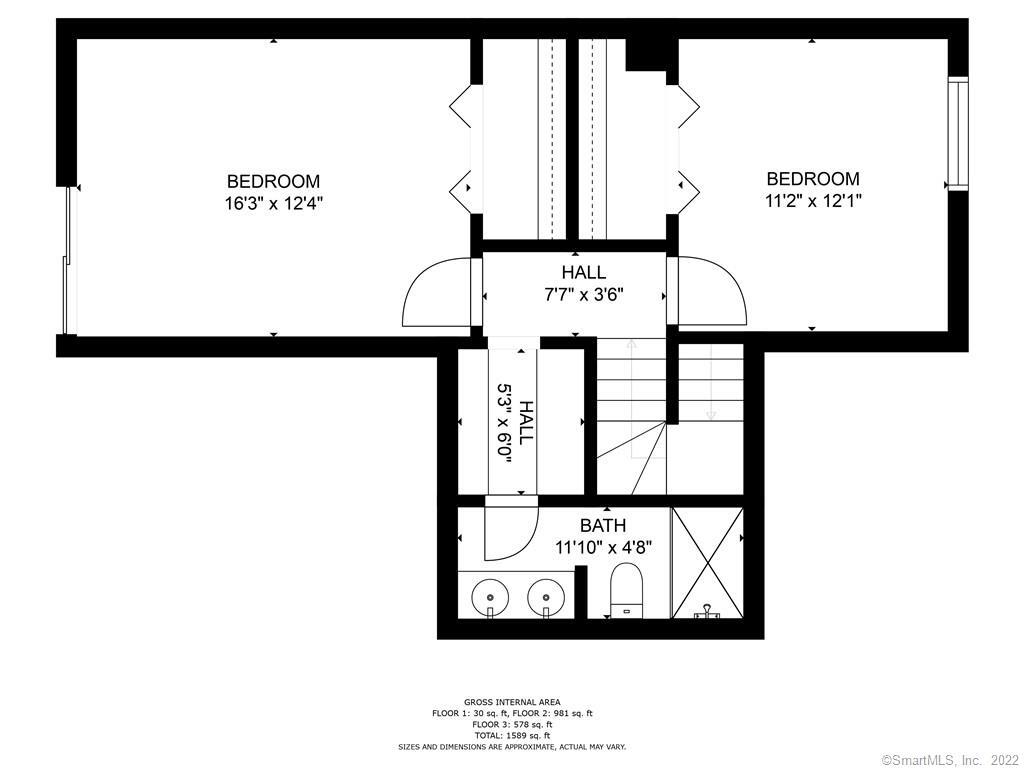
Stunning Schooner Cove waterfront townhouse with sunset views and an association pool located in the highly desirable Shippan neighborhood. This Spacious 3 bedroom, 2 full & 1 half bath condo with its own garage and two water facing decks is just minutes from downtown Stamford, Metro North/Amtrak Train, I-95, West Beach, and Cummings Park. Natural sunlight beams through each bedroom's skylights and has an airy feel with vaulted ceilings. The open concept living and dining room with a wood-burning fireplace and outdoor deck provide fabulous water views and a great entertaining space. The kitchen is well appointed and has an abundance of storage. The community has two beautifully maintained garden courtyards and access to the marina. Heat and hot water are included in the common charges. Laundry is in the unit and on the main level. Attic with storage space. Pets are allowed.

3
beds

3
baths

1,665 Sq.Ft. LIVING AREA

Dannel Malloy

Dannel Malloy

Features & Amenities

Interior

  • total bedrooms3
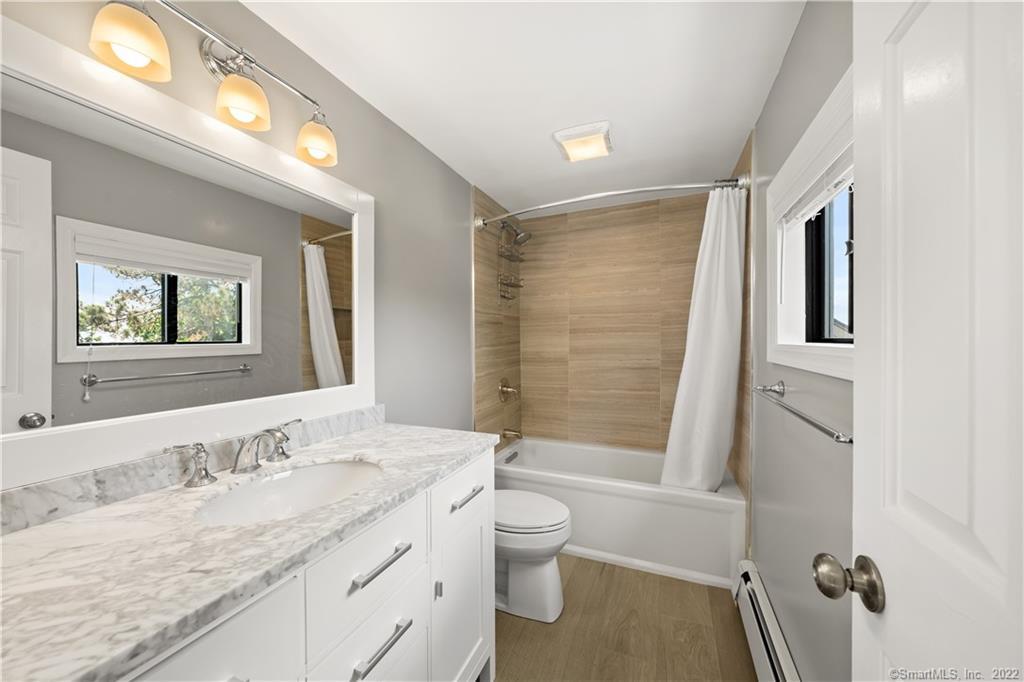
  • Total bathrooms3
  • full bathrooms2
  • half bathroom1
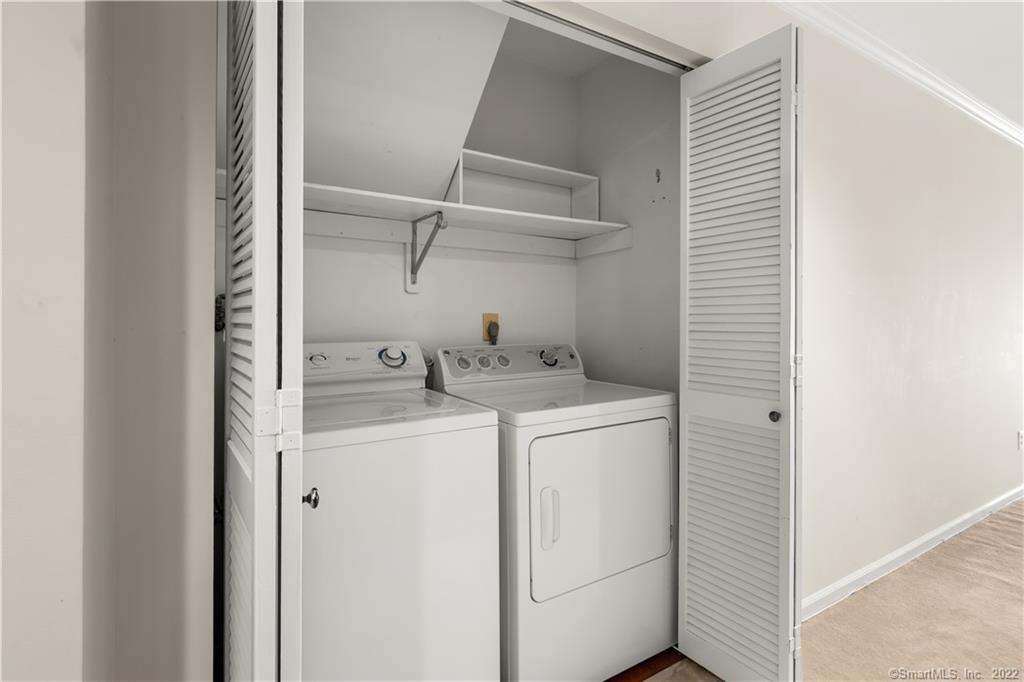
  • Laundry room Main Level
  • APPLIANCES Trash Compactor, Dishwasher, Dryer, Microwave, Range, Oven, Refrigerator, Washer, Gas Water Heater

Area & Lot

  • Status Sold
  • Date Sold September 14, 2022
  • Living Area1,665 Sq.Ft.
  • MLS® ID170517267
  • TypeTownhouse
  • YEAR BUILT1981
  • Architecture StylesTownhouse
  • View DescriptionCity, Water
  • Elementary SchoolPer Board of Ed
  • Middle SchoolPer Board of Ed
  • High SchoolPer Board of Ed

Exterior

  • Garage Space1.0
  • water SourcePublic
  • PoolOutdoor Pool, In Ground
  • lot featuresLevel, Waterfront
  • HEAT TYPENatural Gas, Baseboard
  • sewerPublic Sewer
  • HOA AmenitiesPool
  • other exterior FeaturesBalcony

Financial

  • Sales Price$525,000
  • Real Estate Tax $7,821/yr
  • HOA $792/mo
  • Zoning CWD

Work With Us

Dannel Malloy Team is dedicated to helping you find your dream home and assisting with any selling needs you may have. Contact us today to start your home searching journey!

Follow Us on Instagram