109 Far Mill Street
Sold

109 Far Mill Street

109 Far Mill Street, Shelton, CT 06484

$592,000
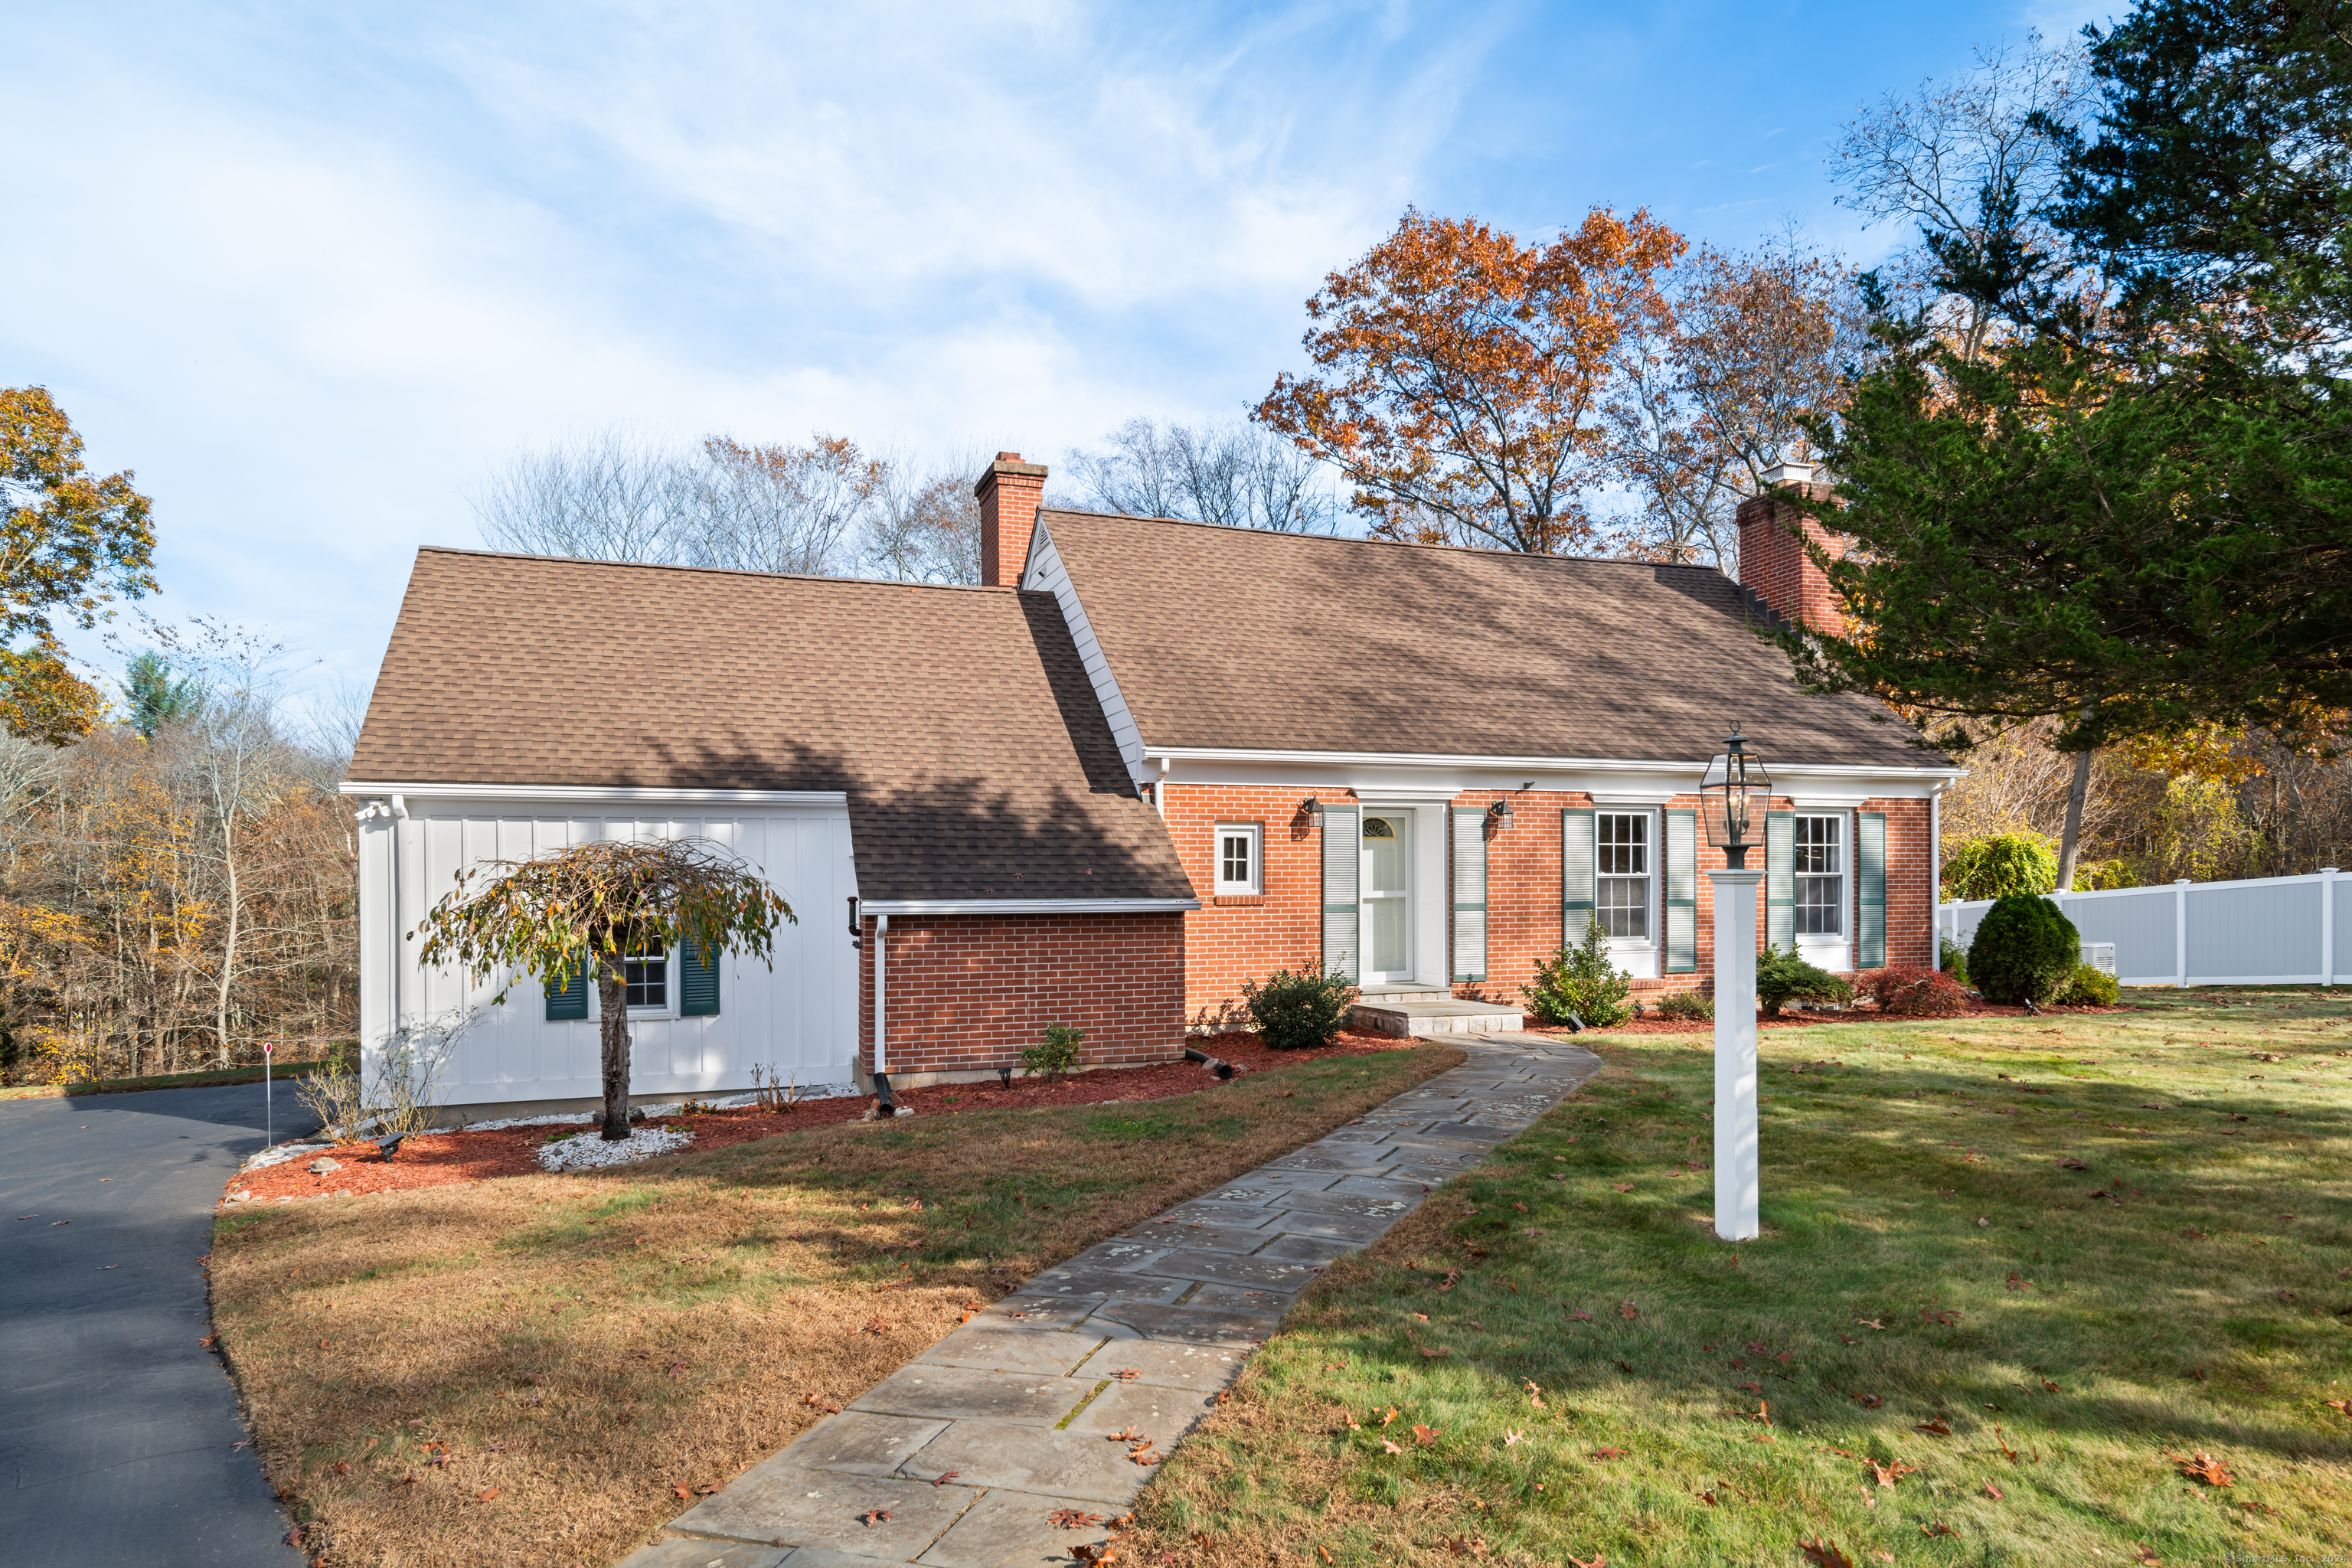
This gorgeous Cape Cod residence boasts a charming brick facade and an array of delightful features that make it perfect for modern living. Step into the inviting living room, anchored by a classic fireplace and adorned with beautiful wide board wood floors, creating a warm and welcoming atmosphere. The dining room is a sunlit haven, featuring built-in storage and a lovely bay window that floods the space with natural light. The well-appointed kitchen is a chef's delight, showcasing granite countertops, an island with stool space, and a cozy breakfast nook complete with slate floors and a wood-burning fireplace, perfect for casual meals or morning coffee. Enjoy 749 SqFt of outdoor deck space right off the kitchen. A conveniently located half bathroom on the first floor features updated ceramic tile for your comfort and convenience. Venture upstairs to discover three spacious bedrooms and a full bathroom, providing ample space. The fully finished recreation/playroom in the basement offers endless possibilities for leisure and entertainment. Outside, enjoy summer days by the above-ground pool, surrounded by a custom deck that's perfect for lounging and entertaining. The oversized two-car garage provides plenty of storage space, ensuring all your needs are met. Don't miss this incredible opportunity to own a beautiful home in a fantastic neighborhood.

3
beds

2
baths

2,026 Sq.Ft. LIVING AREA

0.96 Acres lot

Dannel Malloy

Dannel Malloy

Features & Amenities

Interior

  • total bedrooms3
  • Total bathrooms2
  • full bathroom1
  • half bathroom1
  • Laundry room Lower Level
  • APPLIANCES Electric Cooktop, Wall Oven, Microwave, Refrigerator, Dishwasher, Washer, Dryer
  • other interior Features Cable - Available

Area & Lot

  • Status Sold
  • Date Sold December 12, 2024
  • Living Area2,026 Sq.Ft.
  • Total Area2,026 Sq.Ft.
  • Lot Area0.96 Acres
  • MLS® ID24056021
  • TypeResidential
  • YEAR BUILT1940
  • Architecture StylesCape Cod
  • Water FrontageNot Applicable
  • Elementary SchoolPer Board of Ed
  • High SchoolPer Board of Ed

Exterior

  • Garage Space2.0
  • water SourcePrivate Well
  • PoolAbove Ground Pool
  • roofAsphalt Shingle
  • lot featuresLevel Lot, Sloping Lot
  • parkingAttached Garage
  • HEAT TYPEBaseboard, Heat Pump, Radiator, Zoned
  • AIR CONDITIONINGCentral Air, Zoned
  • sewerSeptic
  • SubstructureConcrete
  • other exterior FeaturesWrap Around Deck, Deck, Gutters

Financial

  • Sales Price$592,000
  • Real Estate Tax $6,142/yr
  • Zoning R-1

Work With Us

Dannel Malloy Team is dedicated to helping you find your dream home and assisting with any selling needs you may have. Contact us today to start your home searching journey!

Follow Us on Instagram